
Tony Williams
REALTOR®

BEDS2
BATHS2 full
SQUARE FEET1,482
MLS#21460005
STATUSActive
PROPERTY TYPEResidential - Single Family
SUBDIVISIONROCKFORD
Property Description
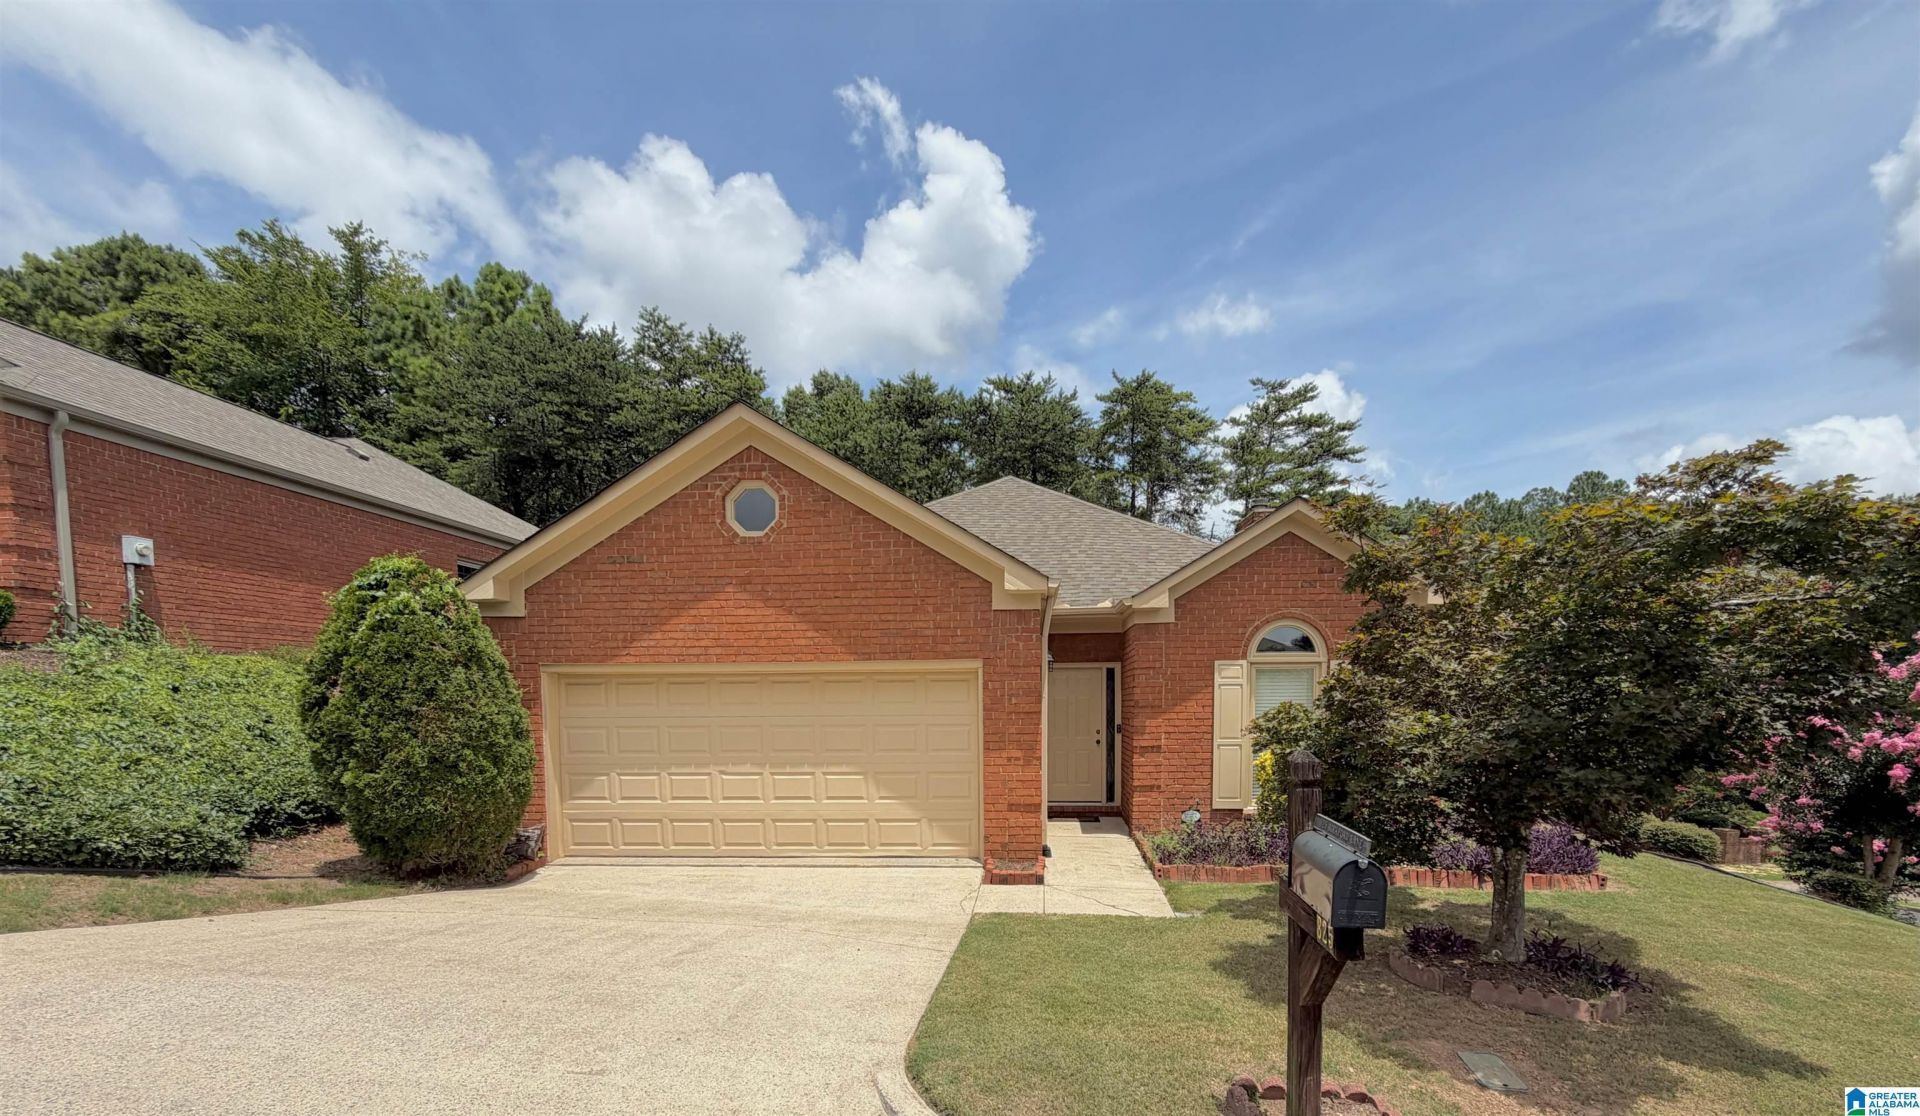
Maintained to perfection. Move in ready patio just 5 min to downtown B'ham. Four sides prick, back patio and back yard privacy fenced. Split bedroom plan, perfect for roommate situation, home office or flex spaces. LARGE greatroom with white marble tiled fireplace with gas lighter. UPDATED KITCHEN with QUARTZ countertops, stainless appliances, and eating area. FORMAL DINING ROOM. LARGE primary suite on back of home with big windows, trey ceiling, walk in closet, bath with jetted tub, separate shower, double vanities, skylights to allow lots of natural light to stream in. 2nd full bath with white tile, tub and tile tub surround. 2 car garage on main level, NO STEPS. Attic storage. Sprinkler system in front yard. Washer/dryer and refrigerator remain. Private subdivision. If you want newer, close to town, then this is your new place under the sun. AI enhanced photos and staging.
Property Features
Property Type: Residential - Single Family
Basement:
Cooling: Central Air, Electric
Fenced: Yes
Fireplaces: 1
Garage: 2 car attached
Heating: Central, Electric, Heat Pump
Lot Size: 0.17 Acres
Stories: 1.0
Year Built: 1991
Amenities
Fenced Yard
Sprinkler System
Feature Descriptions
Association Fee Includes: Common Grounds Mntc
Attic: Pull-Down
Bed/Bath Features: Linen Closet, Separate Shower, Walk-In Closets
Ceiling: 9 Feet +, Smooth Ceilings
Deck: Open
Down Payment Assistance: Yes
Energy/Green Features: Ceiling Fans, Turbines
Exterior: Brick
Fireplace Features: Gas Starter, Marble
Fireplace Location: Great Room
Fireplace Type: Wood Burning
Flood Plain Y/N: No
Flooring: Carpet, Hardwood, Tile
Foundation: Slab
Historic Register Y/N: No
HOA Fee: 200/Annually
Hoa Y/N: Yes
Kitchen: Eating Area, Pantry
Kitchen Counter Top: Solid Surface
Kitchen Equpment: Dishwasher Built-In, Ice Maker Built-In, Microwave Built-In, Oven-Electric
Kitchen Equpment: Dishwasher Built-In, Ice Maker Built-In, Microwave Built-In, Oven-Electric
Log Home Y/N: No
Lot Dimensions: 0
LotFeatures: Corner Lot, Subdivided
Parcel #: 29-00-14-1-003-001.033
Parking: Attached, Driveway, Parking (MLVL)
Patio: Open
Patio Y/N: Yes
Security: yes
Security Features: Security System
Sewer: Connected
SQFT Above Grade: 1482
SQFT Main: 1482
Underground Utilities Y/N: Yes
Water: Public Water
Window Treatments: All
Local Schools
High School: CARVER
Middle School: WASHINGTON
Elementary School: GLEN IRIS
Listed By / Shown By
Listed By
Agency Name: RE/MAX Advantage
Agency Phone: 205-991-1500
Shown By
Agent Name: Tony Williams
Agent Phone: (205) 440-6863

Estimate Your Payment
Estimated Payment
$ 1,346.25 per month $1,258.78 Principal & Interest $0.00 Property Tax (data not provided by mls) $87.47 Homeowner's InsuranceChange Payment Information

Tony Williams
Cell: (205) 440-6863
Email Me
Privacy Policy / DMCA Notice / ADA Accessibility


This site is hosted, designed and copyright
© 1994 - 2026 by
Delta Media Group, Inc. -- Patent Pending --